Key takeaways
- The TR1 lists the special inspections your permit requires. If a category is on it, someone has to witness that work and sign for it — covering it up without an inspection means uncovering it later.
- Group the categories by trade (soils, concrete, masonry, steel, envelope, MEP) and you get a short, predictable list for most NYC jobs.
- Three things decide whether closeout is smooth: the agency is signed on before the first inspection, every inspection is called in advance, and the reports are kept in one log.
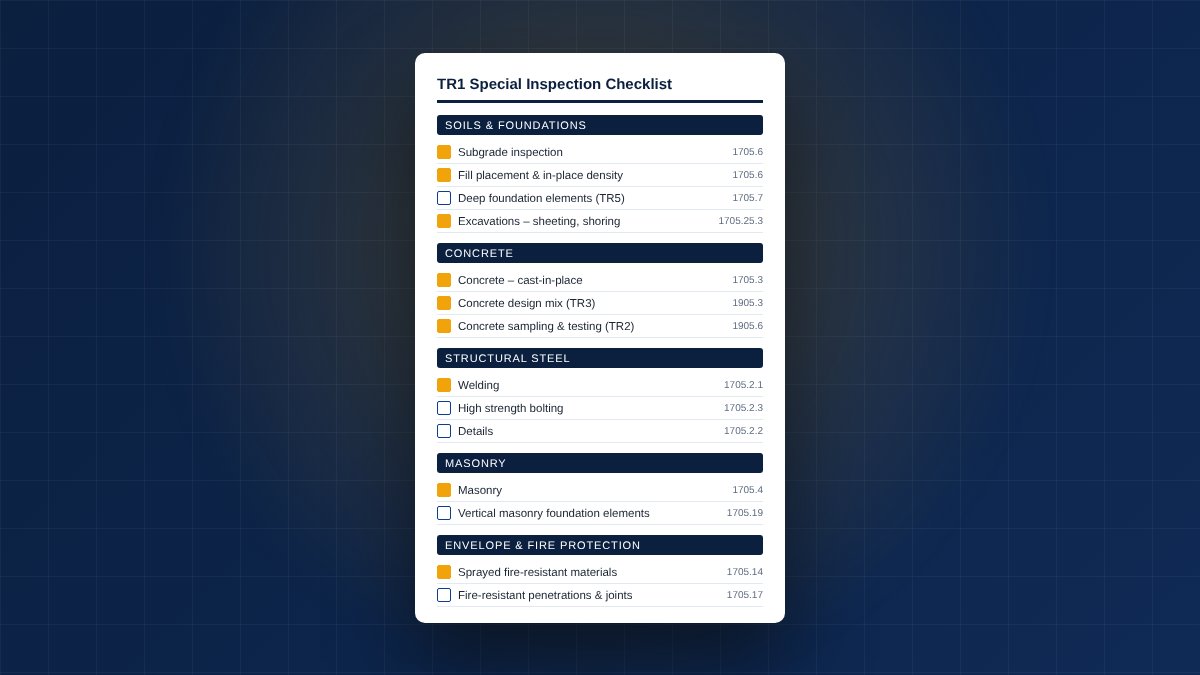
- Download the one-page PDF, print it, and pin it in the site office.
In this article
Every general contractor in New York City knows the TR1 by sight and few have read it end to end. It is the form that lists which special inspections the Department of Buildings requires on your permit, and who is responsible for each one. The categories on the current DOB NOW list run to more than sixty, but on a typical residential or commercial job only ten to fifteen apply. This checklist pulls those out, groups them by trade, and tells you what the agency needs from you at each step.
How to use this checklist
Open your TR1 (the applicant of record filed it with the job) and tick the categories that are listed. Then, for each ticked category, use the table below to see what the agency must witness and when you need to call. The code sections are from the 2022 NYC Building Code, Chapter 17; the 2014 sections are still shown on older permits and the DOB list carries both.
Before day one: what to send your agency
Most delays at closeout start here. Before the first inspection, the special inspection agency needs:
- The TR1 as filed, so the agency can accept responsibility for its categories before work in those categories begins.
- The approved drawings and specifications (structural set, foundation plan, soil report if there is one) — inspections are made against the approved drawings, not the shop drawings.
- The construction schedule, at least for foundations and the first pours.
- Mix designs for every concrete mix (for the TR3), and the name of the ready-mix supplier.
- Welder certifications and WPS if structural steel is welded on site.
- The site contact who will call inspections, and how you want reports delivered (email, hard copy, Procore).
A good agency will ask for a short preconstruction meeting to confirm all of this. Take it; it is the cheapest hour of the project.
The categories, by trade
Soils, excavation and foundations
| Category (TR1 wording) | Code (2022) | What is witnessed | Call before |
|---|---|---|---|
| Subgrade inspection | BC 1705.6 | Bearing surface before footings are placed | Footing forms set, before concrete |
| Subsurface conditions – fill placement and in-place density | BC 1705.6 | Each lift of fill, compaction tests | Every lift |
| Subsurface investigations (borings/test pits) (TR4) | BC 1705.6 | Borings or test pits, logged | Before drilling |
| Deep foundation elements (TR5) | BC 1705.7 | Pile driving or drilling, every pile, as-built lengths | Continuous |
| Helical piles (TR5H) | BC 1705.9 | Installation torque, depth, each pile | Continuous |
| Excavations – sheeting, shoring and bracing | BC 1705.25.3 | Support of excavation as installed | Before excavation below 5 ft |
| Underpinning | BC 1705.25.4 | Each pit, in sequence | Every pit |
| Construction operations influencing adjacent structures | BC 1705.25.2 | Monitoring of neighbors during excavation and foundation work | Before excavation starts |
| Structural stability – alterations of existing buildings | BC 1705.25.1 | Temporary support, removal sequence | Before removal |
| Demolition | BC 1705.25.5.1 | Demolition operations | Before start |
| Tenant protection plan compliance | BC 1705.26 | Measures in the approved TPP, occupied buildings | Before and during work |
Concrete
| Category (TR1 wording) | Code (2022) | What is witnessed | Call before |
|---|---|---|---|
| Concrete – cast-in-place | BC 1705.3 | Reinforcement, formwork, placement, curing | Every pour, after rebar is complete |
| Concrete – precast | BC 1705.3 | Plant and erection inspections | Per schedule |
| Concrete – prestressed | BC 1705.3 | Tendons, stressing, grouting | Per schedule |
| Concrete design mix (TR3) | BC 1905.3 | Mix designs reviewed and approved before use | Before the first pour |
| Concrete sampling and testing (TR2) | BC 1905.6 | Slump, air, temperature, cylinders at the truck; cylinders tested in a DOB-licensed lab | Every pour |
| Post-installed anchors | BC 1705.37 | Drilling, cleaning, embedment, torque or pull tests | Each installation |
Masonry
| Category (TR1 wording) | Code (2022) | What is witnessed | Call before |
|---|---|---|---|
| Masonry | BC 1705.4 | Mortar, grout, reinforcement, prisms, placement | Start of each wall, and at grouting |
| Vertical masonry foundation elements | BC 1705.19 | Masonry piers and foundation walls | Before grouting |
| Post-installed anchors in masonry | BC 1705.1.1, BB 2016-005 | Anchors as installed, tests | Each installation |
Structural steel and metals
| Category (TR1 wording) | Code (2022) | What is witnessed | Call before |
|---|---|---|---|
| Structural steel – welding | BC 1705.2.1 | Welder qualifications, WPS, fit-up, welds (visual, UT where required) | Every day of welding |
| Structural steel – high strength bolting | BC 1705.2.3 | Bolt type, snug-tight and pretensioning method | Every connection group |
| Structural steel – details | BC 1705.2.2 | Member sizes, connections, bracing against approved drawings | Before deck or fireproofing covers the frame |
| Structural cold-formed steel | BC 1705.2.6 | Framing, fasteners, connections | Before sheathing |
| Open-web steel joists and joist girders | BC 1705.2.7 | Bridging, end anchorage | Before deck |
| Aluminum construction | BC 1705.33 | Welds and connections | Per schedule |
Wood
| Category (TR1 wording) | Code (2022) | What is witnessed | Call before |
|---|---|---|---|
| Wood – high-load diaphragms | BC 1705.5.1 | Nailing, sheathing, blocking | Before finishes |
| Wood – metal-plate-connected trusses | BC 1705.5.2 | Truss installation, bracing | Before sheathing |
| Wood – prefabricated I-joists | BC 1705.5.3 | Installation, web holes, bearing | Before subfloor |
| Construction utilizing CLT or SCL, Type IV | BC 1705.5.6 | Panels and connections | Per schedule |
Envelope and fire protection
| Category (TR1 wording) | Code (2022) | What is witnessed | Call before |
|---|---|---|---|
| Exterior insulation and finish systems (EIFS) | BC 1704.13 | Substrate, adhesive, mesh, base coat | Each stage |
| Wall panels, curtain walls and veneers | BC 1705.20 | Anchors, connections, as installed | Before closing |
| Sprayed fire-resistant materials | BC 1705.14 | Thickness, density, adhesion | After application, before cover |
| Mastic and intumescent fire-resistant coatings | BC 1705.15 | Thickness, coverage | After application |
| Fire-resistant penetrations and joints | BC 1705.17 | Firestop systems as installed | Before cover |
| Combustible exterior wall coverings | BC 1705.16 | Materials and installation | Per schedule |
Mechanical, plumbing and life safety
| Category (TR1 wording) | Code (2022) | What is witnessed | Call before |
|---|---|---|---|
| Mechanical systems | BC 1705.21 | Installation against approved drawings | Before closing |
| Heating systems | BC 1705.31 | Installation and operation | Before closing |
| Sprinkler systems | BC 1705.29 | Hydrostatic test, flow test | Test day |
| Standpipe systems | BC 1705.30 | Hydrostatic and flow tests | Test day |
| Fuel-oil storage and piping | BC 1705.22 | Tanks, piping, tests | Test day |
| Emergency and standby power (generator) | BC 1705.36 | Load test | Test day |
| Smoke control systems testing | BC 1705.18 | Functional test | Test day |
| Luminous exit path markings (TR7) | BC 1705.35 | Markings as installed | Before sign-off |
| Flood zone compliance | BC 1705.34 | Elevation or dry-floodproofing certificate | Before sign-off |
Progress inspections (same TR1)
These are usually assigned to the registered design professional, not the special inspection agency, but they sit on the same form and the DOB will not close the job without them: preliminary, footing and foundation, lowest floor elevation (BC 110.3.2), structural wood frame, fire-resistance rated construction, energy code compliance (TR8), and final.
Calling an inspection: the notice rule of thumb
Agencies differ, so put the agency's own notice period in your contract. As a working rule: one business day for a scheduled pour or a steel inspection, same day for sampling at the truck once the inspector is already on site, and a week for anything that needs a laboratory to be ready (pile load tests, prism batches, large sampling programs). The most expensive words on a New York job site are "we poured it yesterday".
Keeping the log
Each inspection produces a report. At closeout the DOB may ask for any of them, and your lender or the owner's representative certainly will. Ask the agency for three documents, kept current:
- An overall status: every TR1 category, with the date responsibility was accepted and the date it was certified complete.
- A report log: every site visit, with the date, the inspector, what was inspected and the result.
- A nonconformity log: every failed test or deficiency, who was told, when, and how it was closed.
If the agency keeps these, the final TR1 takes an afternoon. If it does not, closeout becomes an archaeology project.
At closeout: what the DOB needs
- The final TR1, with every special inspection category certified complete by the agency that accepted it, and every progress inspection certified by the design professional.
- TR2 and TR3 for concrete: the sampling and testing report and the approved mix designs.
- TR4, TR5, TR5H where they apply: subsurface investigation and pile reports.
- TR8 energy code progress inspections, if the job has them.
- Any laboratory reports the DOB requests in an audit — this is why the lab must be DOB-licensed.
Missing one signature on this list is the usual reason a Temporary Certificate of Occupancy slips by weeks.
Frequently asked questions
Does every project need all of these?
No. The applicant of record selects the categories that apply when filing. A four-story residential job in Brooklyn typically has eight to twelve special inspection categories; a one-family alteration may have two or three.
Can one agency sign for everything?
A Class 1 agency can accept most structural categories (concrete, soils, piles, masonry, steel) and many of the others. Some specialized items, such as smoke control or sprinkler tests, are often assigned separately. Check the agency's registration for the categories you need.
What happens if we covered work without an inspection?
The agency cannot certify what it did not see. The usual outcomes are uncovering the work, additional testing (such as coring concrete), or an engineer's evaluation accepted by the DOB. All three cost more than the inspection would have.
Is the PDF updated when the DOB changes the form?
The checklist follows the DOB NOW special inspection list for the 2022 code. We revise it when the Department changes the categories; the date at the bottom of the PDF tells you which version you have.
Conclusion
The TR1 is not paperwork for the end of the job; it is the list of things someone has to witness while they are still visible. Print the checklist, tick the categories on your permit, sign your agency on before the first inspection, and keep the three logs. Closeout then becomes a formality.
Written by the engineers and laboratory technicians of Metric Consulting and Inspection, a Class 1 special inspection agency with a DOB-licensed concrete testing laboratory in Hicksville, New York, serving NYC construction since 2003.