Key takeaways
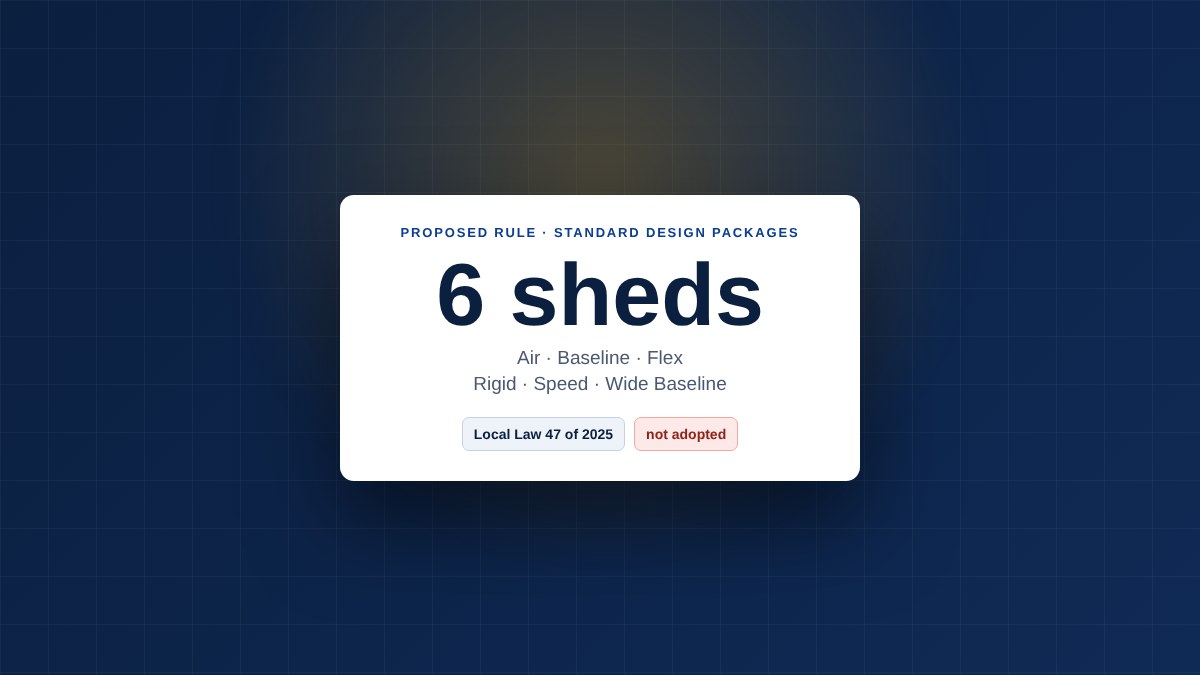
- The Department has proposed a rule creating Standard Design Packages for sidewalk sheds. The hearing was held on September 24, 2026, comments are closed, and the rule is not adopted.
- Six designs are named: Air Shed, Baseline Shed, Flex Shed, Rigid Shed, Speed Shed and Wide Baseline Shed.
- The packages come out of the study required by Local Law 47 of 2025, which asked how shed design could improve the experience of walking past one without reducing the protection the Code requires.
- The registered design professional stays responsible for site-specific conditions, and the Department frames the packages as giving designers, contractors, owners and its own staff clearer requirements for permitting, installation, inspection and use.
In this article
New York has thousands of sidewalk sheds and essentially one design: green plywood on a steel frame, dark underneath. Local Law 47 of 2025 asked whether that was the only way, and the Department's answer is a proposal to standardize six of them.
What is proposed
The proposal is published as Sidewalk Shed Designs on the City's rulemaking portal. The hearing was held on September 24, 2026, the comment period is closed, and the rule has not been adopted.
Its purpose is to set the requirements for using Standard Design Packages developed from the study that Local Law 47 required. The Department names six of them:
- Air Shed
- Baseline Shed
- Flex Shed
- Rigid Shed
- Speed Shed
- Wide Baseline Shed
The Department states that the designs must maintain the public protection the Building Code requires. The names suggest the trade-offs — speed of erection, width, rigidity, openness — but the detail is in the proposed text and its appendices.
What it would change on a job
For the people who put sheds up, the interesting part is not the aesthetics. It is that a standard package is a pre-worked design.
The Department frames the rule as giving "designers, contractors, owners, and Department staff" clear requirements for permitting, installation, inspection and use. A package that has already been engineered is a package that does not need the same engineering again on every job — which is where the time and the cost of a shed filing go.
Two things the proposal does not do, judging by the Department's summary and the comments filed on it. It does not remove the registered design professional, who remains responsible for the site-specific conditions — the pavement, the vault, the loading, the geometry of the particular building. And it does not remove the special inspection requirements that attach to the shed's own structure, including the welding and bolting of the frame.
Where this fits
This is the third piece of Local Law 47 of 2025 to reach a rule. The first was the 40-foot cap, which lets an owner shorten shed coverage on a plain facade. The second is containment netting, proposed as an alternative to a shed in limited situations. The third is this one, which changes what the shed itself looks like.
Taken together, they are a single policy: fewer sheds, shorter sheds, and better sheds where one is unavoidable. For an owner in a facade cycle, that is a reason to look at the shed line of the budget again once all three are settled.
The steel in any of these packages still carries its own inspections, covered in structural steel: welds, bolts and details. The other two pieces of the law are the 40-foot cap and containment netting.
Frequently asked questions
Can I use one of these designs now?
No. The rule is proposed and not adopted. Sheds are permitted under the existing requirements until it is.
Would a standard package replace the design professional?
No. The Department's summary states that registered design professionals remain responsible for site-specific conditions.
Do special inspections still apply to the shed?
The shed's structure carries its own inspection requirements, including welding and bolting. Nothing in the summary suggests a standard package removes them.
What are the six designs for?
The Department names them without describing each in the summary. The detail is in the proposed text, and the names point at what each is optimized for.
Where can I read the proposal?
On the City's rulemaking portal, at the link in the first section of this article.
Conclusion
A standardized shed is the kind of unglamorous change that quietly takes weeks out of a program: less bespoke engineering, fewer objections, faster permitting. None of it is in force yet. What is worth doing now is watching all three Local Law 47 rules together, because an owner planning a facade cycle for next year will be planning it under different shed economics than this year's.
Written by the engineers and laboratory technicians of Metric Consulting and Inspection, a Class 1 special inspection agency with a DOB-licensed concrete testing laboratory in Hicksville, New York, serving NYC construction since 2003.